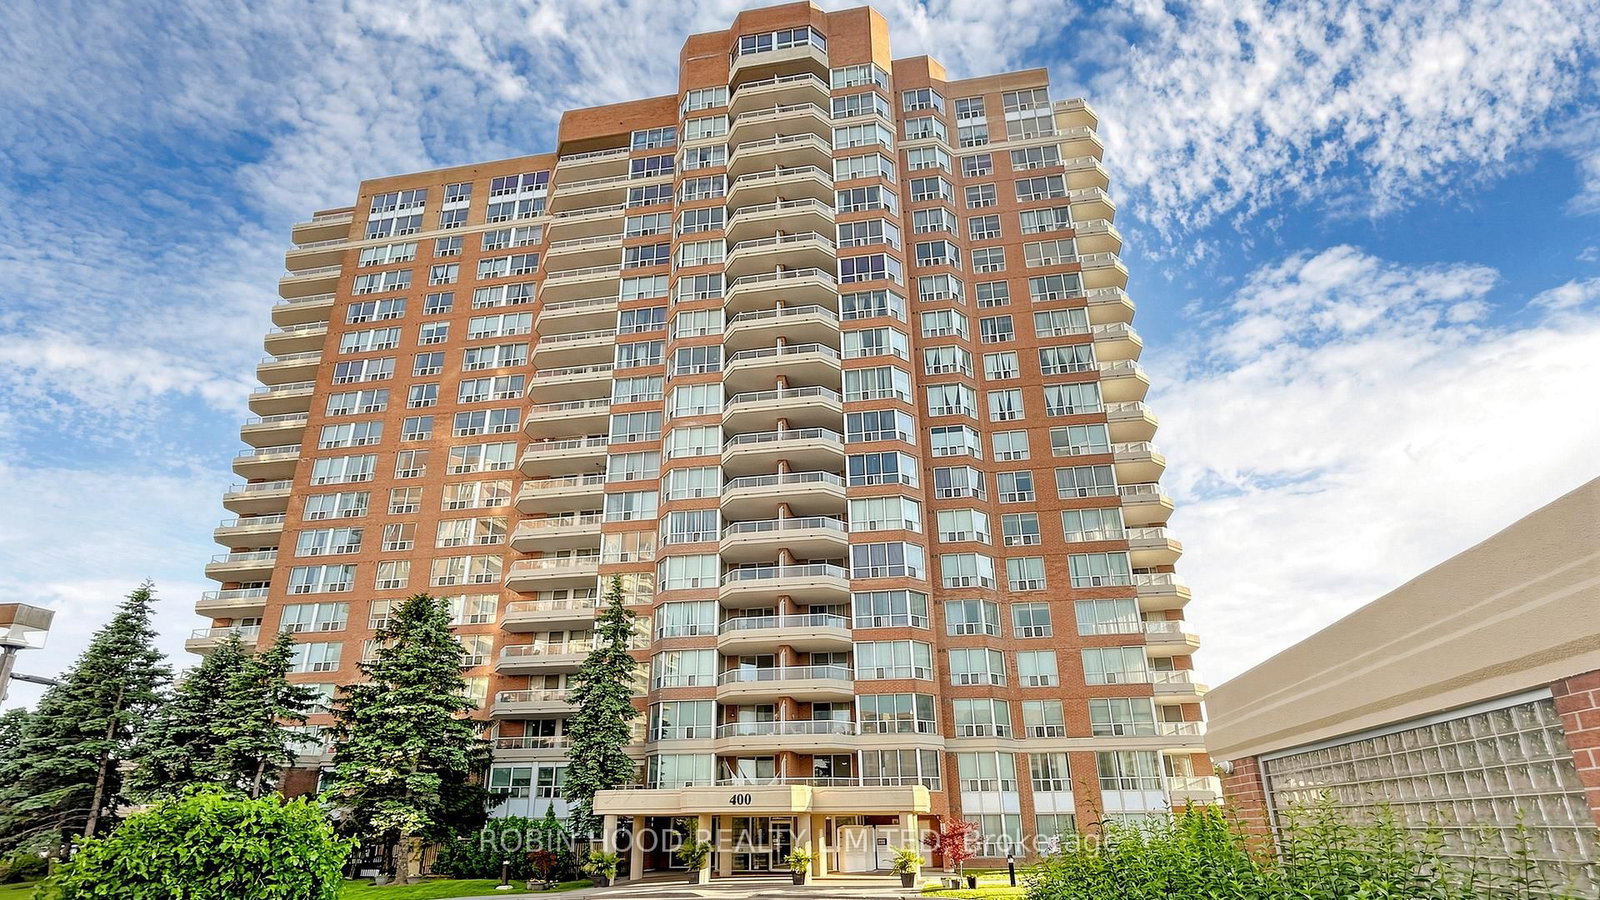
<-- style PDP --> 1807-100 Wingarden Court, Toronto - Condo Apt for sale for $475,000
  • new
  • for sale

1807-100 Wingarden Court

Toronto, Ontario, M1B 2P4 - Malvern

$475,000

  • Neighbourhood

    Malvern

  • Major Intersection

    Nelison Rd & Finch Ave E

  • Listed Since: 18 day(s)

  • Last update: 17 day(s) ago

Overview

  • Property Type

    Condo Apt, Apartment

  • Bedrooms

    2

  • Bathrooms

    2

  • Square Feet

    1000-1199

  • Exposure

    West

  • Total Parking

    1 Underground Garage

  • Maintenance

    $718

  • Taxes

    $989.83 (2026)

  • Balcony

    Open

Property Description

Property description for 1807-100 Wingarden Court, Toronto

Welcome to this beautifully renovated and exceptionally spacious 2+1 bedroom, 2 full bathroomcondo in the heart of Scarborough's desirable Malvern community. Thoughtfully updated withmodern finishes throughout, this bright and inviting suite offers a functional open-conceptlayout that's perfect for families, first-time buyers, downsizers, or investors alike. Thestylish kitchen features stainless steel appliances, ample cabinetry and generous counterspace, flowing seamlessly into the expansive living and dining area-ideal for everyday livingand entertaining. The spacious primary bedroom boasts a private 4-piece ensuite and his & hersclosets, while the second bedroom offers plenty of room for family or guests. The versatileden is perfect as a home office, nursery, study, or guest room. Enjoy the convenience of in-suite laundry, one owned underground parking space, and all utilities included in themaintenance fees, providing outstanding value and predictable monthly expenses.Relax on your private balcony while taking in spectacular panoramic views. This well-managedbuilding offers excellent amenities and is ideally located just minutes from Highway 401, 24-hour TTC transit, Scarborough Town Centre, Centenary Hospital, Malvern Town Centre, grocerystores, restaurants, banks, pharmacies, community centres, parks and walking trails. Familieswill appreciate the close proximity to Tom Longboat Junior Public School, Mary Shadd PublicSchool, Lester B. Pearson Collegiate Institute, and St. Gabriel Lalemant Catholic School.Everyday conveniences including No Frills, Shoppers Drug Mart, Rexall, restaurants, recreationfacilities, and places of worship are all just moments away. Move-in ready with an unbeatablecombination of space, location, convenience and value-this is a home you won't want to miss!

Listed by ROYAL LEPAGE SIGNATURE REALTY

  • MLS #

    E13572414

  • Sq. Ft

    1000-1199

  • Sq. Ft. Source

    MLS

  • Year Built

    Available Upon Request

  • Basement

    None

  • View

    n/a

  • Garage

    Underground, 1 spaces

  • Parking Type

    Owned

  • Locker

    None

  • Pets Permitted

    Yes-with Restrictions

  • Exterior

    Brick

  • Fireplace

    N

  • Security

    n/a

  • Elevator

    n/a

  • Laundry Level

    n/a

  • Building Amenities

    n/a

  • Maintenance Fee Includes

    Heat, Hydro, Parking, Water

  • Property Management

    AA Property Managment

  • Heat

    Baseboard

  • A/C

    Window Unit

  • Water

    n/a

  • Water Supply

    n/a

  • Central Vac

    N

  • Cert Level

    n/a

  • Energy Cert

    n/a

  • Living

    6.49 x 3.32 ft Main level

    Laminate, Open Concept, Combined W/Dining

  • Dining

    2.77 x 2.77 ft Main level

    Laminate, Open Concept, Combined W/Living

  • Kitchen

    3.61 x 2.69 ft Main level

    Stainless Steel Appl, Granite Counter

  • Primary

    4.61 x 3.34 ft Main level

    Laminate, 4 Pc Ensuite, His/Hers Closets

  • 2nd Br

    3.86 x 2.89 ft Main level

    4 Pc Bath, Laminate, Closet

  • Den

    1.75 x 1.53 ft Main level

    Separate Rm, Laminate

  • MLS #

    E13572414

  • Sq. Ft

    1000-1199

  • Sq. Ft. Source

    MLS

  • Year Built

    Available Upon Request

  • Basement

    None

  • View

    n/a

  • Garage

    Underground, 1 spaces

  • Parking Type

    Owned

  • Locker

    None

  • Pets Permitted

    Yes-with Restrictions

  • Exterior

    Brick

  • Fireplace

    N

  • Security

    n/a

  • Elevator

    n/a

  • Laundry Level

    n/a

  • Building Amenities

    n/a

  • Maintenance Fee Includes

    Heat, Hydro, Parking, Water

  • Property Management

    AA Property Managment

  • Heat

    Baseboard

  • A/C

    Window Unit

  • Water

    n/a

  • Water Supply

    n/a

  • Central Vac

    N

  • Cert Level

    n/a

  • Energy Cert

    n/a

  • Living

    6.49 x 3.32 ft Main level

    Laminate, Open Concept, Combined W/Dining

  • Dining

    2.77 x 2.77 ft Main level

    Laminate, Open Concept, Combined W/Living

  • Kitchen

    3.61 x 2.69 ft Main level

    Stainless Steel Appl, Granite Counter

  • Primary

    4.61 x 3.34 ft Main level

    Laminate, 4 Pc Ensuite, His/Hers Closets

  • 2nd Br

    3.86 x 2.89 ft Main level

    4 Pc Bath, Laminate, Closet

  • Den

    1.75 x 1.53 ft Main level

    Separate Rm, Laminate

Thinking of Selling?

Find Out Your Home’s Value in Today’s Market!

No Email or Signup is required to view your home estimate.

estimate your home value

Contact Manoj Kukreja

Sales Representative,
Century 21 People’s Choice Realty Inc.,
Brokerage
(647) 576 - 2100

Manoj profile avatar

Inventory Graph

10 9 8 7 6 5 4 3 2 1 0 10 Months of inventory SELLER'S Market BALANCED Market BUYER'S Market

Mortgage Calculator

This data is for informational purposes only.

Mortgage Payment per month

Principal Amount

Interest

Total Payable

Amortization

Amortization

Closing Cost Calculator

This data is for informational purposes only.

Closing Cost Total for this property

Total Cash flow for purchasing this property

Down Payment(%)*
Additional information

Provincial Land Transfer Tax

Ontario Land Transfer Tax Rebate

Toronto Land Transfer Tax

Toronto Land Transfer Tax Rebate

PST on CMHC Insurance Premium

Lawyer Fees

$2,825

Government Registration Fee's

$164

Title Insurance

Closing Cost Total

Total Cash flow for purchasing this property

Provincial Land Transfer Tax

Ontario Land Transfer Tax Rebate

Toronto Land Transfer Tax

Toronto Land Transfer Tax Rebate

PST on CMHC Insurance Premium

Lawyer Fees

$2,825

Government Registarion Fee's

$164

Title Insurance

Down Payment(%)*

* A down payment of less than 20% is permitted only for first-time home buyers purchasing their principal residence. The minimum down payment required is 5% for the portion of the purchase price up to $500,000, and 10% for the portion between $500,000 and $1,500,000. For properties priced over $1,500,000, a minimum down payment of 20% is required.

Thinking of Selling?

Find Out Your Home’s Value in Today’s Market!

No Email or Signup is required to view your home estimate.

estimate your home value

Contact Manoj Kukreja

Sales Representative, Century 21 People’s Choice Realty Inc., Brokerage
(647) 576 - 2100

Manoj profile avatar

Recent Sold Listings in Malvern, Toronto

Popular Cities